
500 N 1st ST, Montesano, WA 98563
See all 40 photos
500 N 1st ST, Montesano, WA 98563
REQUEST A TOUR If you would like to see this home without being there in person, select the "Virtual Tour" option and your agent will contact you to discuss available opportunities.
In-PersonVirtual Tour
Listed by:Spivey Realty Group, LLC • Kaylan Forbis
$ 575,000
Est. payment /mo
Active

500 N 1st ST Montesano, WA 98563

5 Beds

2 Baths

4,160 SqFt


UPDATED:

Key Details

Property Type Single Family Home

Sub Type Single Family Residence

Listing Status Active

Purchase Type For Sale

Square Footage 4,160 sqft

Price per Sqft $138

Subdivision Montesano

MLS Listing ID 2548070

Style 18 - 2 Stories w/Bsmnt

Bedrooms 5

Full Baths 2

Year Built 1898

Annual Tax Amount $4,413

Lot Size 0.429 Acres

Property Sub-Type Single Family Residence

Property Description

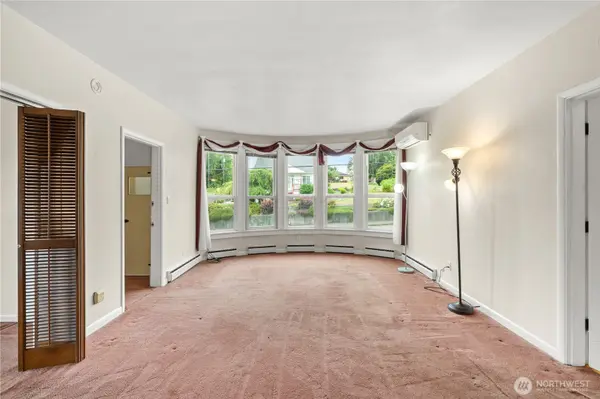
A truly one-of-a-kind 1898 tri-level Victorian offering over 4,000 total sq. ft, complete with a rooftop deck, covered carport, back patio, and a fenced yard on 0.429 acre lot with territorial views in the heart of Montesano. With 2,868 sq. ft. of finished living space, this home can easily function as a duplex or multigenerational residence, featuring two separate living areas, two kitchens, and two bathrooms across multiple levels. Additional features include carpet and vinyl flooring with original softwood floors underneath, a ductless mini-split system, a gas furnace, a wired backup generator, and a convenient location near parks, schools, and other town amenities. The main living quarters showcase the home's original staircase leading to the upper level and include the primary bedroom, a secondary bedroom, a spacious living room w/ ductless heat pump and gas furnace, den/office w/ wood-burning fireplace, kitchen w/ dining area, and utility room w/ washer and dryer + interior access to the basement. The upper level offers three bedrooms, including a spacious primary bedroom with a walk-in closet, full bathroom, living room, and fully functional kitchen w/ newer stove, fridge and eating space. The 1,292 sq. ft. basement provides several unfinished rooms, including a former canning room, a dog kennel area, and one partially finished bedroom + a living room and great room with paneled walls, baseboard heat, light fixtures, and concrete floors throughout.

Location

State WA

County Grays Harbor

Area 203 - Montesano

Rooms

Basement Partially Finished

Main Level Bedrooms 2

Interior

Interior Features Second Kitchen, Second Primary Bedroom, Ceiling Fan(s), Dbl Pane/Storm Window, Dining Room, Fireplace, Security System, Vaulted Ceiling(s), Walk-In Closet(s), Water Heater

Flooring Softwood, Vinyl, Carpet

Fireplaces Number 1

Fireplaces Type Wood Burning

Fireplace true

Appliance Dishwasher, Dryer, Refrigerator, Stove(s)/Range(s), Washer

Exterior

Exterior Feature Wood

Amenities Available Cable TV, Deck, Dog Run, Fenced-Partially, High Speed Internet, Patio, Rooftop Deck, RV Parking

View Y/N Yes

View Territorial

Roof Type Composition,Torch Down

Building

Lot Description Alley, Curbs, Paved, Sidewalk

Story Two

Sewer Sewer Connected

Water Public

Architectural Style Victorian

New Construction No

Schools

Elementary Schools Simpson Avenue Elem

Middle Schools Montesano Jr-Sr High

High Schools Montesano Jr-Sr High

School District Montesano

Others

Senior Community No

Acceptable Financing Cash, Conventional, FHA, USDA Loan, VA Loan

Listing Terms Cash, Conventional, FHA, USDA Loan, VA Loan

Virtual Tour https://www.zillow.com/view-3d-home/883667b9-f7d5-4c1d-b601-75877a81fd06?setAttribution=mls&wl=true&utm_source=dashboard


Northwest MLS (NWMLS)

Nearby Locations

Theresa Jump

Theresa Jump

Broker | License ID: 125731

+1(360) 986-0816

GET MORE INFORMATION

Name
Phone*
Message

Go tour this home

500 N 1st ST